Movement between bays
Map every doorway, turn and threshold from storage to the service area. Include overhead pipes and lights as well as floor-level obstructions.

Fiberglass fleet access planning
Compare mobile fiberglass access for bus and fleet maintenance. Review caster routes, floor joints, bay positioning, stabilization and storage before quoting.
Application overview
Mobile fiberglass access can be considered when technicians need to move a reviewed configuration between service positions or maintenance bays. Mobility is a complete-system decision, not simply the addition of casters to a platform. The route, floor, intended movement method, assembled dimensions and manufacturer instructions determine how equipment is handled. A useful project brief separates the parked working condition from the movement and storage conditions so each can be assessed without assumptions.
Where it fits
Real-world starting points for discussing the work, footprint and environment.
Map every doorway, turn and threshold from storage to the service area. Include overhead pipes and lights as well as floor-level obstructions.
Identify the positions that need access and the separation required during movement. Vehicle mirrors, open panels and neighboring equipment can change the route.
Document slopes, cracks, joints, trench covers and drainage features. Review wheel loading and support conditions with the responsible facility team.
Define handover, inspection and storage responsibilities. Equipment used by several teams needs clear configuration records and consistent component identification.
Make a better decision
Use vehicle geometry, the maintenance sequence and the complete system requirements together.
State how the platform will be moved, by whom and in what condition. Do not assume movement with personnel, loose tools or equipment on the deck is permitted.
Caster locking, leveling and stabilization must follow the supplied system instructions. A mobile arrangement still needs a reviewed supported condition before use.
Compare assembled storage with manufacturer-approved disassembly. Include aisle access, component protection and inspection access in the storage plan.
Common specification mistakes
Selection guidance
Send vehicle drawings and original photographs with dimensions. Identify the maintenance task, desired standing position, workshop limits and complete-system loads so the inquiry can be reviewed without guessing from a photo.
Discuss Your Requirements01—05
Information to include
A better specification process
Documenting the work before choosing components reduces assumptions and helps compare practical options.
Record the service condition, exact work points, vehicle envelope and bay restrictions.
Compare usable deck area, access, guardrails, compatibility, support and required stabilization.
Obtain written configuration details, documentation, component quantities and delivery terms.
Bus & transit access guides
Choose the service area, then compare the vehicle geometry, working position and complete-system requirements.
Plan fiberglass scaffold and platforms for bus, coach and transit maintenance. Explore roof, HVAC, electrical and fleet-bay access, then request a project quote.
View details↗Plan fiberglass bus roof access platforms around service points, roof covers and bay clearances. Review standing height, reach, load and vehicle separation.
View details↗Evaluate fiberglass maintenance platforms for coaches and motorcoaches. Plan access around taller rooflines, side panels, mirrors and workshop constraints.
View details↗Plan fiberglass side-access platforms for transit bus bodywork and upper service areas. Include doors, mirrors, panel movement and protected vehicle clearance.
View details↗Scope fiberglass bus maintenance access for multiple working heights. Compare approved modular configurations with purpose-designed adjustable platform needs.
View details↗Plan fiberglass access for bus HVAC and rooftop equipment service. Include open covers, work-side reach, tools, component handling and maintenance-bay clearance.
View details↗Evaluate fiberglass access for electric bus and battery maintenance. Match the work position to vehicle geometry, electrical authorization and service clearances.
View details↗Plan fiberglass platforms for bus body and windshield work. Review curved surfaces, technician positions, glazing handling, mirrors and protected separation.
View details↗Plan fiberglass access across bus maintenance bays. Review pits, vehicle hoists, columns, traffic routes, storage and complete platform footprints before selection.
View details↗Scope custom modular fiberglass access around bus rooflines and maintenance tasks. Define geometry, interfaces, complete-system loads and bay constraints.
View details↗Prepare a fiberglass bus maintenance platform RFQ with vehicle dimensions, task positions, bay constraints, component scope, documentation and delivery needs.
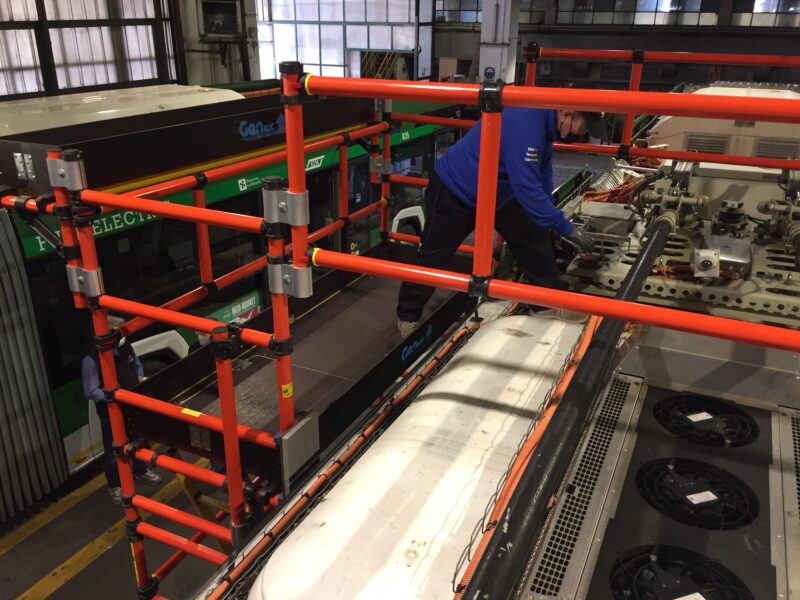
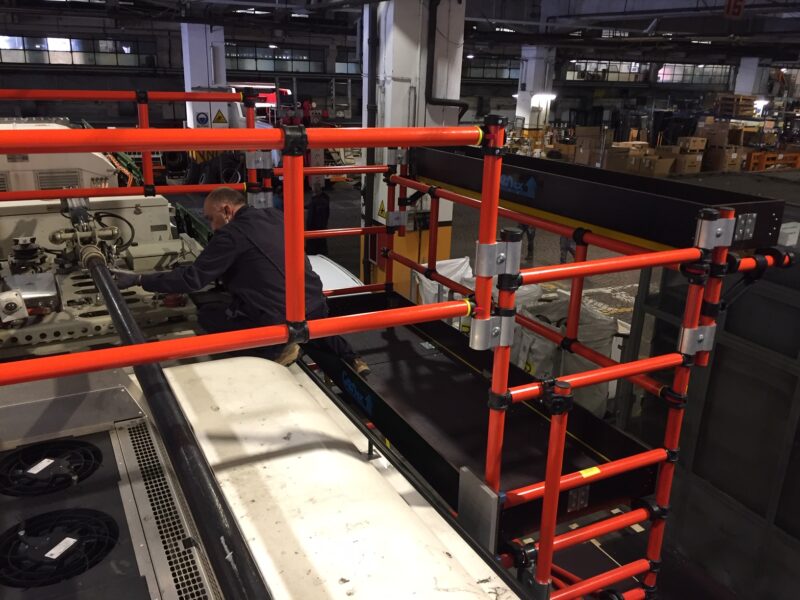
View detailsUse vehicle-manufacturer service procedures and the supplied access-system instructions alongside the facility's task review. The photos show bus rooftop maintenance access; they do not establish the specifications or suitability of a quoted system.
OSHA general-industry scaffold requirements refer to the scaffold requirements in 1926 Subpart L. For servicing hazards, consult hazardous-energy control and electrical work practices; the responsible employer determines how the requirements apply.
Discuss broader material options through Scaffold Syndicate's bus and transit access resources, or request a fiberglass access quote. Updated October 5, 2026.
Continue your research
Move between product, application and technical pages without losing the context of the current decision.
Page-specific answers
Clear answers help teams evaluate fit, collect the right project details and begin a productive conversation.
Ask a QuestionDo not assume it can. Follow the manufacturer's instructions and applicable requirements for the exact system; the quotation should identify its permitted movement condition.
No. Review the entire base, support surface, loads, height and required stabilization as one system.
Possibly, when routes and work positions fit reviewed configurations. Supply a plan showing the narrowest route and each intended bay.
Provide available width, length and height, access to the storage area and whether approved disassembly is acceptable.
Need the right configuration?
Share the application, footprint, environment and access requirements. We’ll help identify a practical next step.
Specialized companies. One access network.