Electrical maintenance
Plan access around panels, busways and equipment while retaining the required electrical work practices and clearances.

Modular access systems
Configure dependable elevated access with lightweight, corrosion-resistant fiberglass frames and compatible system components.
Application overview
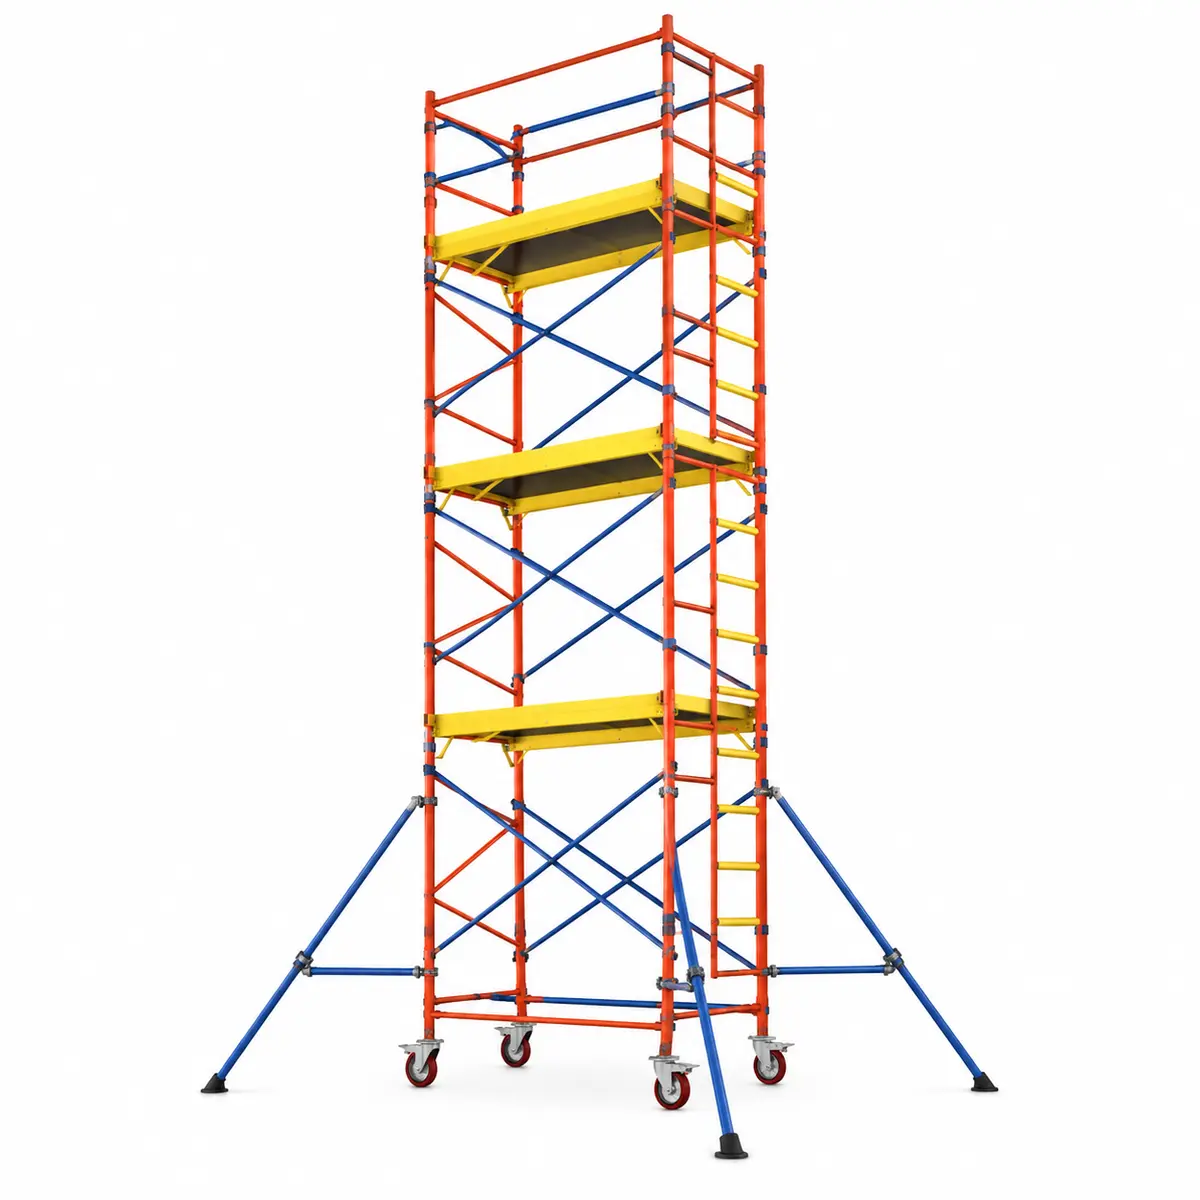
Standard fiberglass scaffold systems combine repeatable frame geometry with compatible braces, platforms, access components, casters and perimeter protection. They are a practical starting point when crews need a tower that can be configured for more than one maintenance task without moving immediately to a fully custom structure.
Where it fits
Real-world starting points for discussing the work, footprint and environment.
Plan access around panels, busways and equipment while retaining the required electrical work practices and clearances.
Build a repeatable component package for inspections, shutdowns and routine maintenance.
Use fiberglass where moisture, chemicals or coastal exposure make material selection important.
Specify casters, base dimensions and stabilization around the floor condition and relocation path.
Make a better decision
Standard systems make sense when the work can be served by repeatable frame widths, deck lengths and approved component combinations. The purchasing decision should be based on the tallest planned configuration and the most restrictive work zone—not the easiest task on the list.
A usable tower is more than frames and a deck. Access, rails, toe boards, casters, braces and stabilization must be identified together.
If crews will build more than one height, document the approved parts and arrangement for each intended setup.
Inspection records, replacement-part identification and controlled storage protect the value of a reusable system.
Common specification mistakes
Selection guidance
A useful quote starts with the work surface and builds downward. Platform elevation, base footprint, access route, guardrail package, outriggers and environmental exposure all affect the final bill of materials.
Discuss Your Requirements01—05
Information to include
A better specification process
Documenting the work before choosing components reduces assumptions and helps compare practical options.
Document where people, tools and materials must be positioned.
Measure the available footprint, travel path and overhead clearance.
Confirm every compatible component, delivery requirement and limitation in writing.
Continue your research
Move between product, application and technical pages without losing the context of the current decision.
Page-specific answers
Clear answers help teams evaluate fit, collect the right project details and begin a productive conversation.
Ask a QuestionThe exact package is quote-specific and may include frames, braces, platforms, access components, casters, guardrails, toe boards and stabilizers.
Modular systems may support multiple configurations, but each arrangement must be permitted by the manufacturer instructions and reviewed as a complete system.
Outdoor suitability depends on the specific system, surface, wind exposure, height and required stabilization. Confirm the intended conditions before ordering.
Base size is selected from the working task, platform requirement, height, access constraints and complete-system stability requirements.
Need the right configuration?
Share the application, footprint, environment and access requirements. We’ll help identify a practical next step.
Specialized companies. One access network.