29-inch narrow towers
Best suited to restricted routes, electrical rooms and work zones where a compact base is important.

Configured fiberglass scaffold tower systems
Compare fiberglass scaffold tower kits by width, bay length, platform height and access style, including 29-inch narrow and 54-inch double-width systems.
Application overview
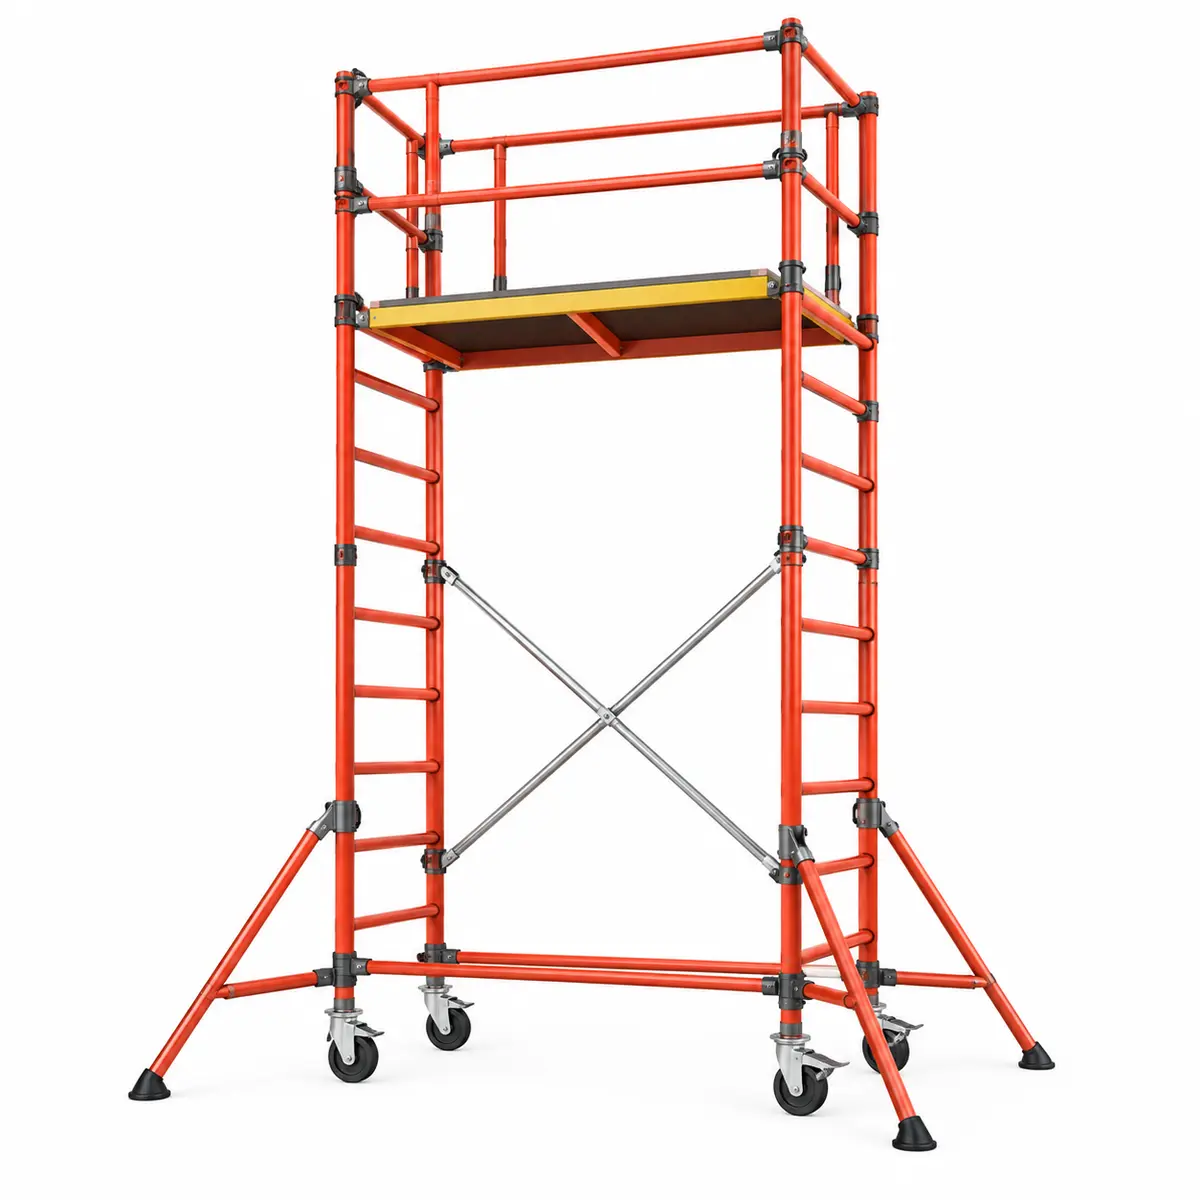
A fiberglass scaffold tower kit should be evaluated as a complete access system rather than a stack of frames. Width, bay length, platform height, guardrails, braces, access method, casters, stabilizers and the work environment all affect the final configuration. The current catalog includes narrow 29-inch and double-width 54-inch systems with configured 6-foot and 8-foot tower references across multiple platform heights.
Where it fits
Real-world starting points for discussing the work, footprint and environment.
Best suited to restricted routes, electrical rooms and work zones where a compact base is important.
Provide a broader work platform where the route and work area can accommodate the wider footprint.
Support fast-deploy access with 6- and 8-foot bay options and adjustable base arrangements.
Published tower references range from low-level configurations through taller multi-frame towers; final allowable setup remains project-specific.
Selection guidance
A useful tower-kit request identifies whether the site needs narrow or double width, whether the bay should be 6 or 8 feet, and the required standing/platform height. That combination points to the correct component package and reference configuration.
Discuss Your Requirements01—05
Information to include
A better specification process
Documenting the work before choosing components reduces assumptions and helps compare practical options.
Match narrow or double width to the route and work-zone footprint.
Select 6- or 8-foot length based on platform needs and available space.
Use the configured height reference as a starting point, then confirm every required component and project condition.
Continue your research
Move between product, application and technical pages without losing the context of the current decision.
Page-specific answers
Clear answers help teams evaluate fit, collect the right project details and begin a productive conversation.
Ask a QuestionThe complete package depends on the selected width, bay length and height. It may include base frames, extension frames, braces, platforms, access components, guardrails, casters, toe boards and stabilizers.
The current supplier-derived configuration tables include 6-foot and 8-foot tower references for both narrow and double-width families.
No. The reference helps identify a system configuration; final suitability depends on components, surface, environment, manufacturer instructions and the site safety review.
Yes. Provide width, bay length, desired platform height, route, environment and application. The quote can then identify the complete compatible package.
Need the right configuration?
Share the application, footprint, environment and access requirements. We’ll help identify a practical next step.
Specialized companies. One access network.