Schools and institutions
Work above desks or fixed furnishings where floor-level obstacles remain below the platform.

Elevated access over low equipment and occupied floor space
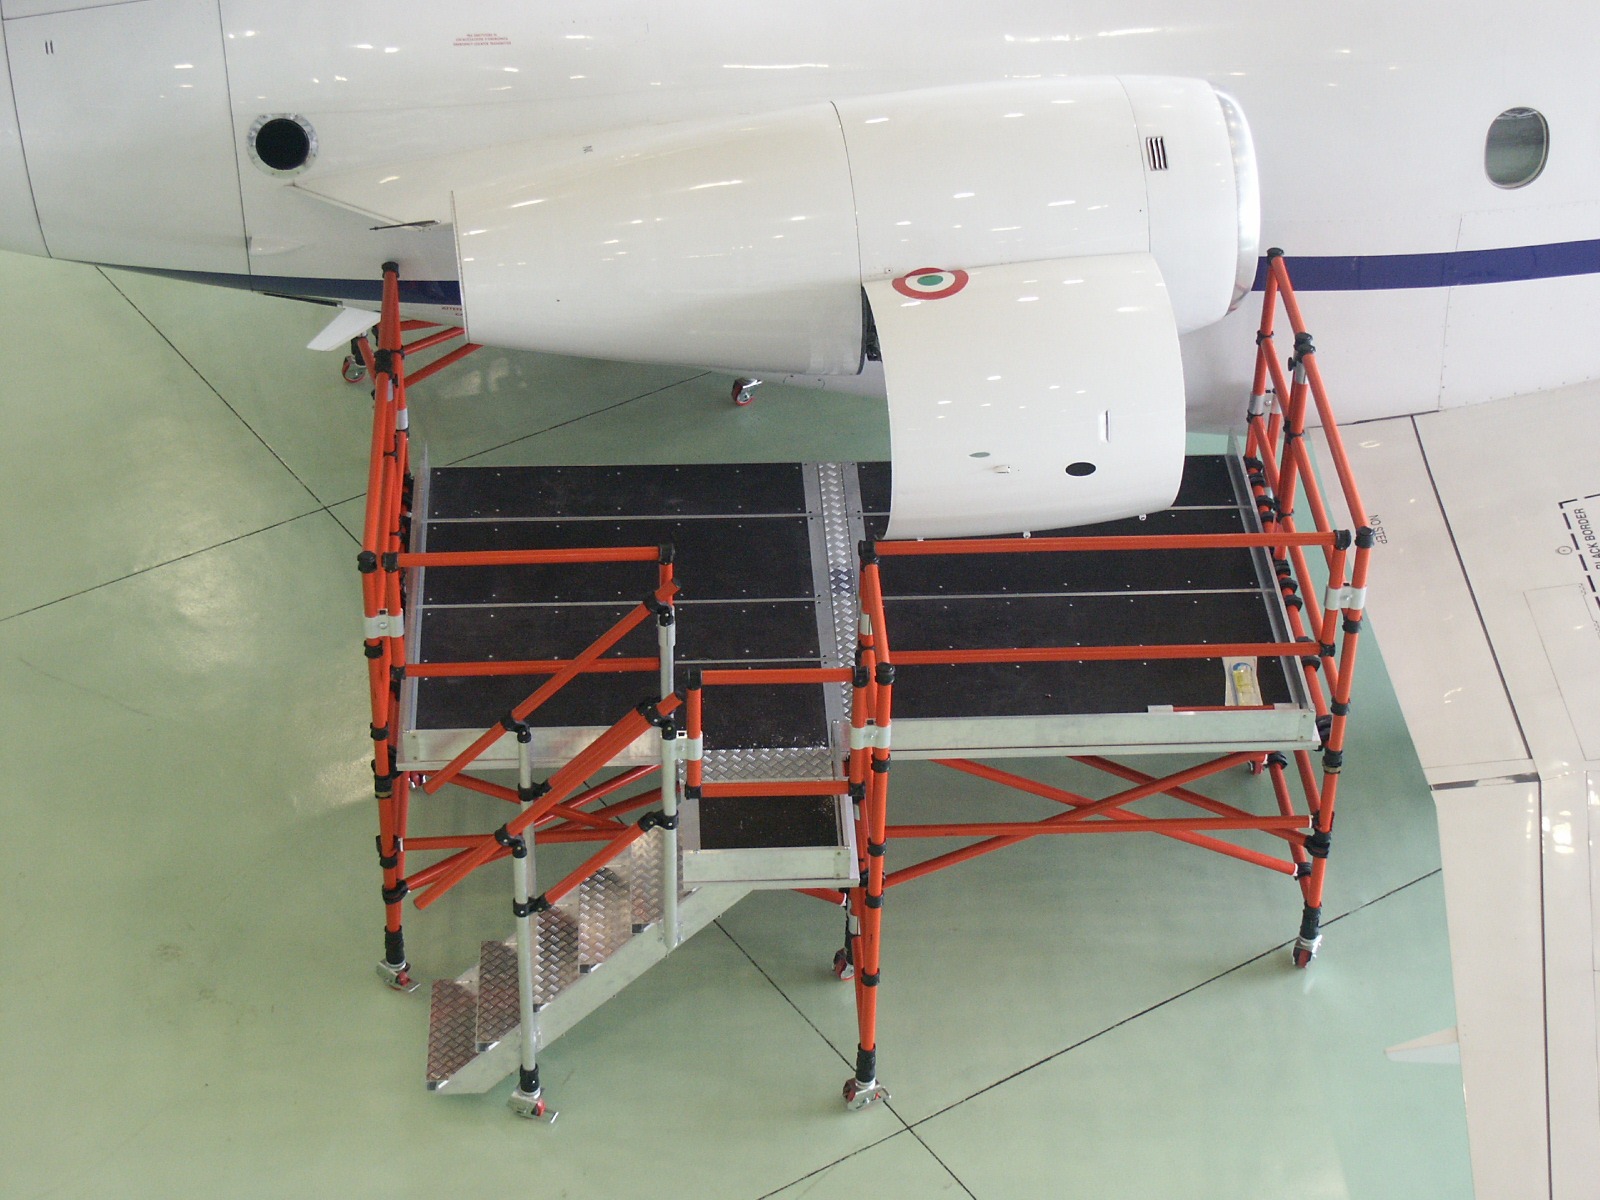
High-clearance fiberglass work platforms for access above desks, benches and low equipment, with 6-, 8- and 10-foot platform options.
Application overview
The narrow-width source includes a high-clearance platform arrangement that places the working deck above desks, benches or low equipment. The diagram shows approximately 6-foot-3-inch to 7-foot-3-inch under-platform clearance and lists 6-, 8- and 10-foot platform lengths.
Where it fits
Real-world starting points for discussing the work, footprint and environment.
Work above desks or fixed furnishings where floor-level obstacles remain below the platform.
Create elevated access above occupied-layout features, subject to site controls and clearance.
Position a working platform above low fixed equipment while keeping the narrow base family.
Use where under-platform clearance is a more important constraint than a conventional low deck position.
Selection guidance
High-clearance selection needs two vertical dimensions: the clearance required beneath the platform and the standing height needed for the work. Also measure the base route, overhead obstructions and full platform length.
Discuss Your Requirements01—05
Information to include
A better specification process
Documenting the work before choosing components reduces assumptions and helps compare practical options.
Record the height and footprint of desks, benches or equipment that must remain under the platform.
Define the technician standing height and work point.
Match base frames, high-clearance platform, access and protection during quoting.
Continue your research
Move between product, application and technical pages without losing the context of the current decision.
Page-specific answers
Clear answers help teams evaluate fit, collect the right project details and begin a productive conversation.
Ask a QuestionThe source diagram shows approximately 6 feet 3 inches to 7 feet 3 inches of adjustable clearance.
The source lists 6-, 8- and 10-foot high-clearance platform references.
The diagram states that standard base frames are used and sold separately.
The high-clearance example is shown in the 29-inch narrow-width source material.
Need the right configuration?
Share the application, footprint, environment and access requirements. We’ll help identify a practical next step.
Specialized companies. One access network.