Rack aisles
Record cabinet projections, open doors and adjacent obstructions. The clear aisle width during the work may differ from the spacing shown on a layout drawing.

Data center access planning
Compare narrow-width fiberglass scaffold for data center aisles, rack corridors and restricted routes. Review assembled dimensions, outriggers and floor loading.
Application overview
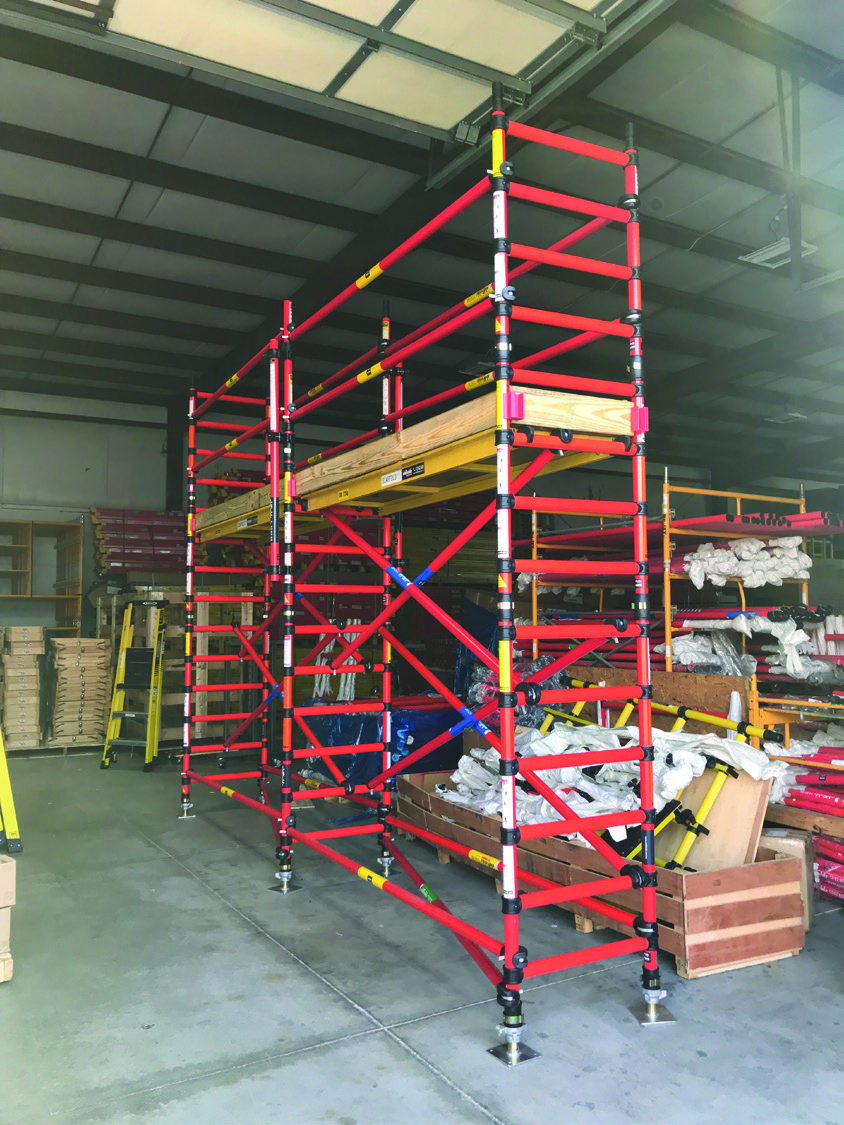
Narrow-width fiberglass scaffold may help address restricted data center routes, but nominal frame width is only one measurement. Wheels, braces, stabilizers and guardrails can change the operating envelope. Measure the narrowest travel opening and the final stabilization space separately, then compare the exact supplied configuration with both.
Where it fits
Real-world starting points for discussing the work, footprint and environment.
Record cabinet projections, open doors and adjacent obstructions. The clear aisle width during the work may differ from the spacing shown on a layout drawing.
Check door hardware, threshold height, turn radius and headroom. Determine whether the planned system travels assembled or requires an approved assembly location.
Obtain facility-approved limits for panels, pedestals and substructure. Include concentrated wheel loads and stabilizer loads in the review.
Door swing, ceiling interfaces and security access may restrict movement. Keep authorized emergency routes usable while planning assembly and storage.
Make a better decision
Review the actual work before choosing a scaffold family or ordering components.
Use the published dimensions for the precise tower family. Similar nominal categories can have different widths, platform lengths and accessory requirements.
A compact frame does not mean outriggers can be omitted. Confirm the required system height and stabilizer arrangement before accepting an aisle fit.
Loading dock, elevator, storage and final bay all influence selection. Record elevator size and rated carrying capacity for the equipment and handling method.
Common specification mistakes
Selection guidance
Share measured site information with the quote request. A photo with dimensions helps explain the work face, but floor capacity, operating boundaries and permitted configurations require the responsible facility and manufacturer review. State whether the work is new construction, commissioning or maintenance in an operating facility.
Discuss Your Requirements01—05
Information to include
A better specification process
Documenting the work before choosing components reduces assumptions and helps compare practical options.
Identify the work position, intended load and facility restrictions.
Compare route, floor, footprint and complete system requirements.
Request configuration-specific documentation, components, quantity and delivery details.
Plan fiberglass scaffold for data center maintenance, overhead services and restricted aisles. Compare configurations and request a site-specific quote.
View details↗Plan fiberglass scaffold access for overhead cable trays, fiber pathways and cable installation in data centers, with task-specific selection guidance.
View details↗Evaluate fiberglass scaffold for data center electrical maintenance access around power infrastructure, with clear material and work-authorization boundaries.
View details↗Plan fiberglass work platforms for data center cooling maintenance, overhead piping and mechanical service access with clearance and floor-load review.
View details↗Prepare a data center scaffold RFQ with tower dimensions, floor-load review, access constraints, documentation, quantities and delivery requirements.
View detailsPhotos are application examples extracted without retouching from page 2 of the supplied 2025 catalog. They do not document a data center customer installation. Product availability and suitability are confirmed for the quoted configuration.
For construction work, consult OSHA scaffold requirements. Electrical work practices are addressed in OSHA 1910.333; the responsible safety team determines applicability to the actual task.
Updated October 5, 2026. Contact Fiberglass Scaffold for configuration-specific information.
Continue your research
Move between product, application and technical pages without losing the context of the current decision.
Page-specific answers
Clear answers help teams evaluate fit, collect the right project details and begin a productive conversation.
Ask a QuestionDo not assume. Verify actual assembled width, protruding parts, handling clearance and the manufacturer-approved transport arrangement.
Only an approved configuration can establish stabilization requirements. A tight aisle does not justify removing required components.
No. Consider work area, platform height, reach, stabilization and floor loading as well as route width.
Send the narrowest opening, turns, headroom, work-zone footprint, desired platform height and facility floor-load requirements.
Need the right configuration?
Share the application, footprint, environment and access requirements. We’ll help identify a practical next step.
Specialized companies. One access network.