Air-handling equipment
Document the exact service face and access-panel swing. Keep required manufacturer maintenance clearance available rather than filling it with a tower base.
Data center access planning
Plan fiberglass work platforms for data center cooling maintenance, overhead piping and mechanical service access with clearance and floor-load review.
Application overview
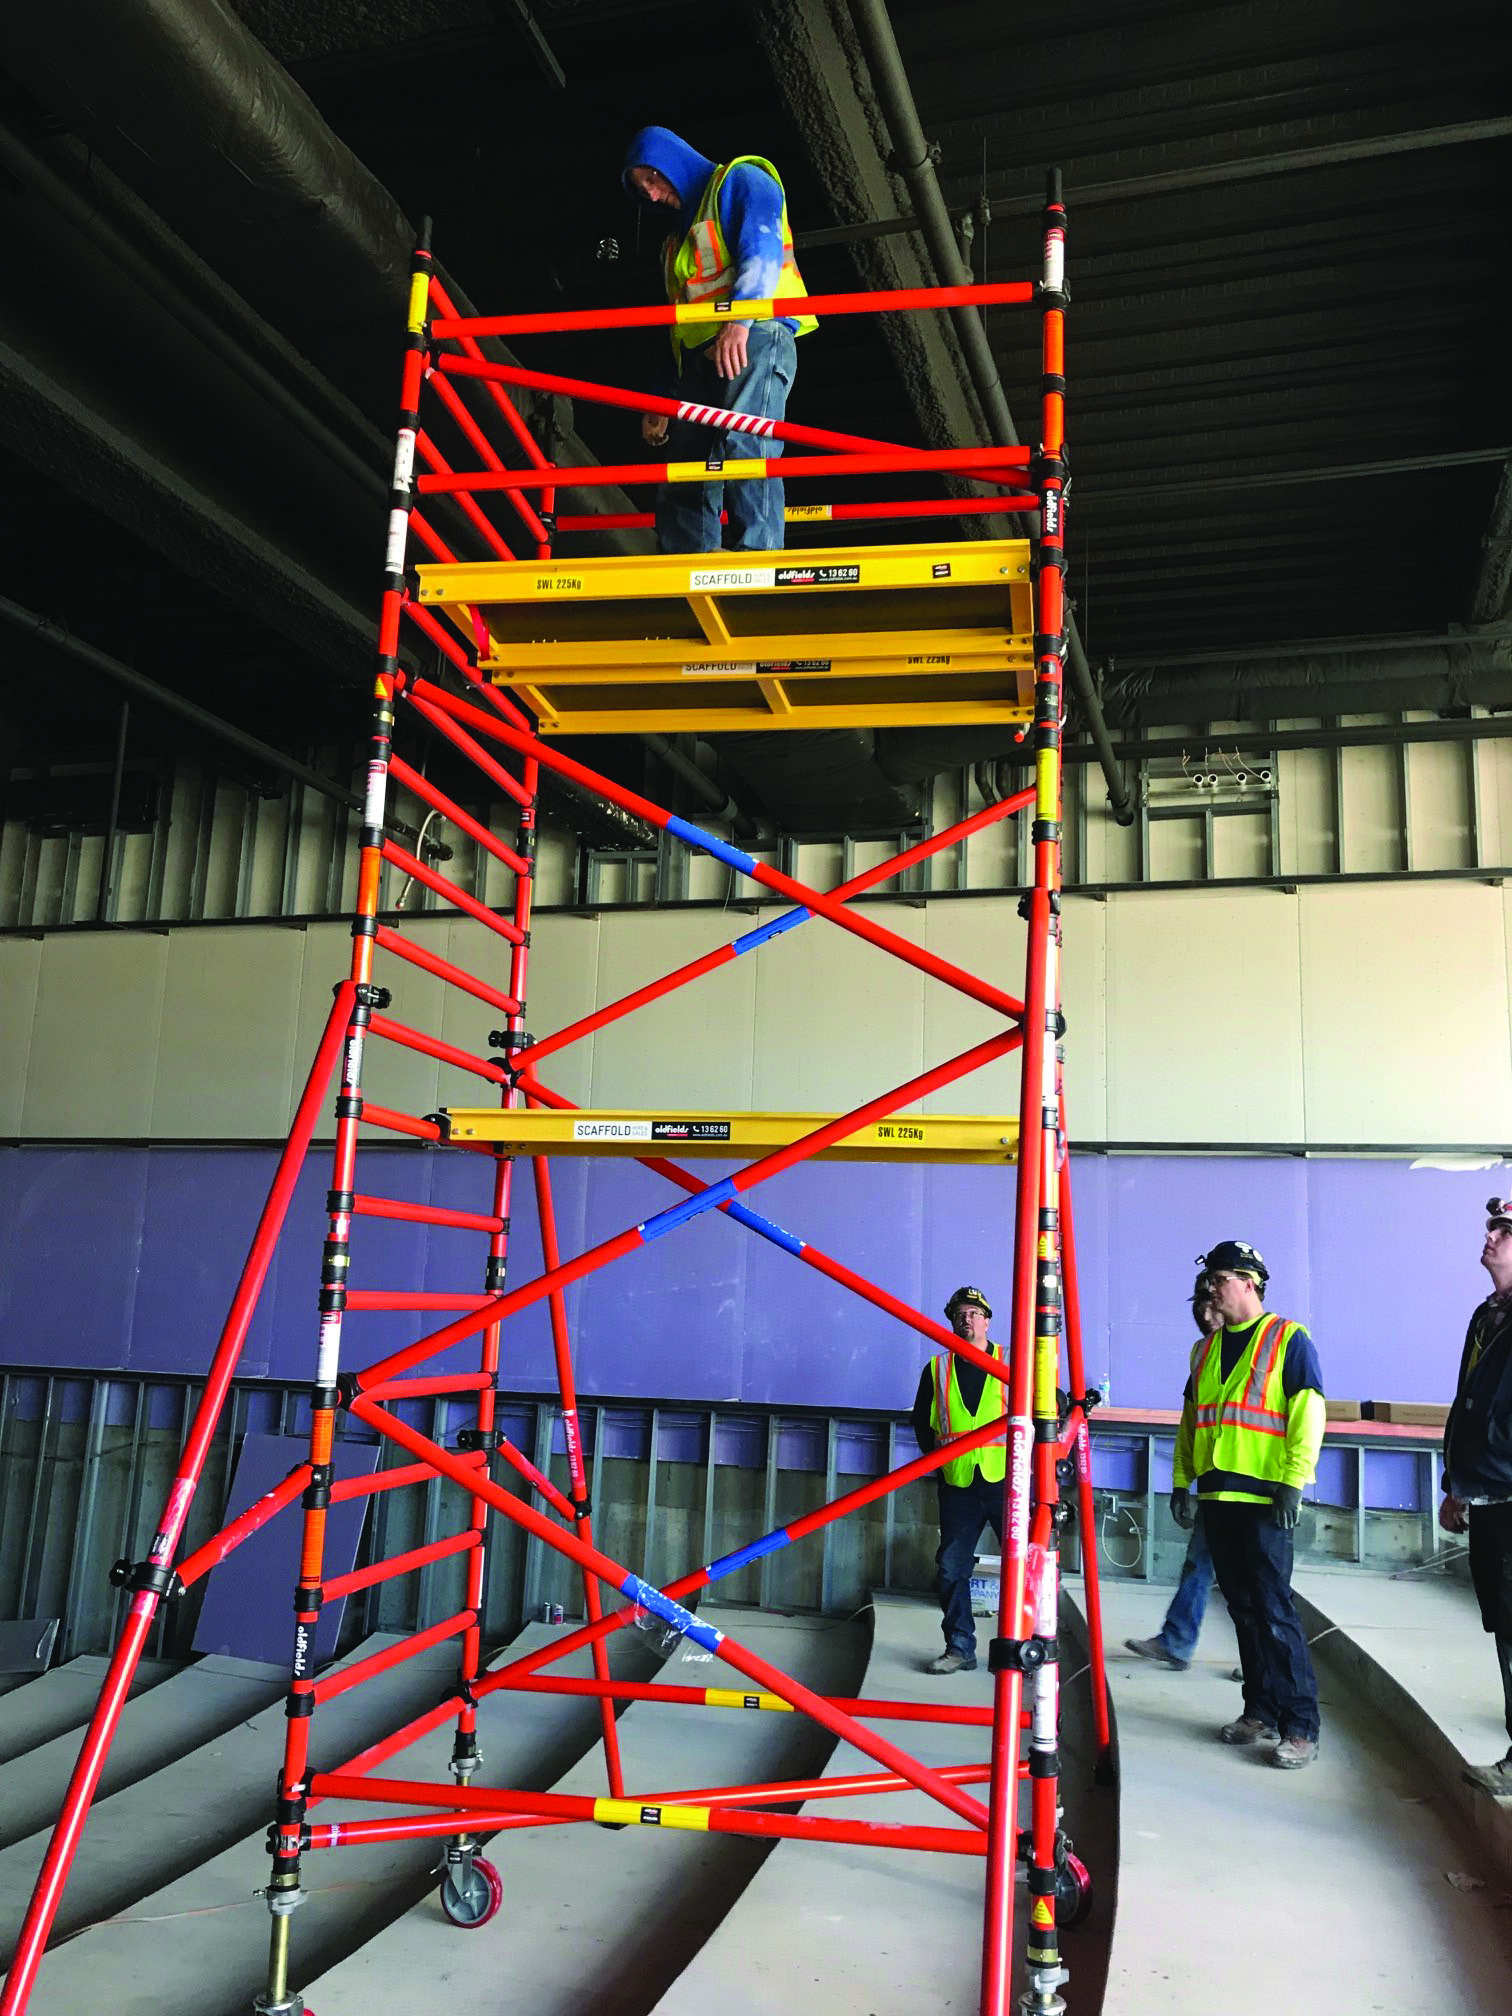
Cooling maintenance access must match the part being serviced, its reach envelope and the space needed for tools or removable panels. Fiberglass towers and work platforms can be evaluated for elevated access near cooling infrastructure when the complete layout is suitable. They are not automatically rated for lifting motors, supporting piping or carrying removed equipment.
Where it fits
Real-world starting points for discussing the work, footprint and environment.
Document the exact service face and access-panel swing. Keep required manufacturer maintenance clearance available rather than filling it with a tower base.
Identify valve location, insulation, adjacent services and the desired standing position. Review tools and applied forces, especially if work includes torque or removal.
Coordinate doors, ceiling panels, airflow paths and any work-area protection with operations. Access equipment placement should be approved for the room’s active operating condition.
Record the actual piping and service arrangement. Describe possible fluids and exposure conditions for compatibility review instead of assuming universal resistance to every coolant.
Make a better decision
Review the actual work before choosing a scaffold family or ordering components.
The maintenance footprint includes panels, technicians, tools and access below, beyond the tower dimensions. Compare that full envelope with the available floor area.
Plan removed components with independently approved handling equipment. Confirm the allowable platform loading and stability for the intended task.
Specify facility-approved cleaning methods, permitted materials and storage locations. Fiberglass construction alone does not establish cleanroom, chemical or contamination-control certification.
Common specification mistakes
Selection guidance
Share measured site information with the quote request. A photo with dimensions helps explain the work face, but floor capacity, operating boundaries and permitted configurations require the responsible facility and manufacturer review. State whether the work is new construction, commissioning or maintenance in an operating facility.
Discuss Your Requirements01—05
Information to include
A better specification process
Documenting the work before choosing components reduces assumptions and helps compare practical options.
Identify the work position, intended load and facility restrictions.
Compare route, floor, footprint and complete system requirements.
Request configuration-specific documentation, components, quantity and delivery details.
Plan fiberglass scaffold for data center maintenance, overhead services and restricted aisles. Compare configurations and request a site-specific quote.
View details↗Plan fiberglass scaffold access for overhead cable trays, fiber pathways and cable installation in data centers, with task-specific selection guidance.
View details↗Evaluate fiberglass scaffold for data center electrical maintenance access around power infrastructure, with clear material and work-authorization boundaries.
View details↗Compare narrow-width fiberglass scaffold for data center aisles, rack corridors and restricted routes. Review assembled dimensions, outriggers and floor loading.
View details↗Prepare a data center scaffold RFQ with tower dimensions, floor-load review, access constraints, documentation, quantities and delivery requirements.
View detailsPhotos are application examples extracted without retouching from page 2 of the supplied 2025 catalog. They do not document a data center customer installation. Product availability and suitability are confirmed for the quoted configuration.
For construction work, consult OSHA scaffold requirements. Electrical work practices are addressed in OSHA 1910.333; the responsible safety team determines applicability to the actual task.
Updated October 5, 2026. Contact Fiberglass Scaffold for configuration-specific information.
Continue your research
Move between product, application and technical pages without losing the context of the current decision.
Page-specific answers
Clear answers help teams evaluate fit, collect the right project details and begin a productive conversation.
Ask a QuestionOnly when the exact load and handling operation are permitted by the engineered system. Do not use a personnel platform as an unreviewed lifting or equipment-support system.
No blanket compatibility claim is appropriate. Provide fluid type, concentration, temperature and exposure conditions for review.
More platform area may help some tasks, but route width, floor loads and stabilizer space must support the complete configuration.
Compare every route, floor location, service height and work task. A documented set of approved configurations is preferable to assuming one layout fits every room.
Need the right configuration?
Share the application, footprint, environment and access requirements. We’ll help identify a practical next step.
Specialized companies. One access network.