Power distribution equipment
Map the technician work position around switchgear and distribution equipment while preserving service and egress space. Have the responsible electrical team define permitted equipment states and work boundaries.

Data center access planning
Evaluate fiberglass scaffold for data center electrical maintenance access around power infrastructure, with clear material and work-authorization boundaries.
Application overview
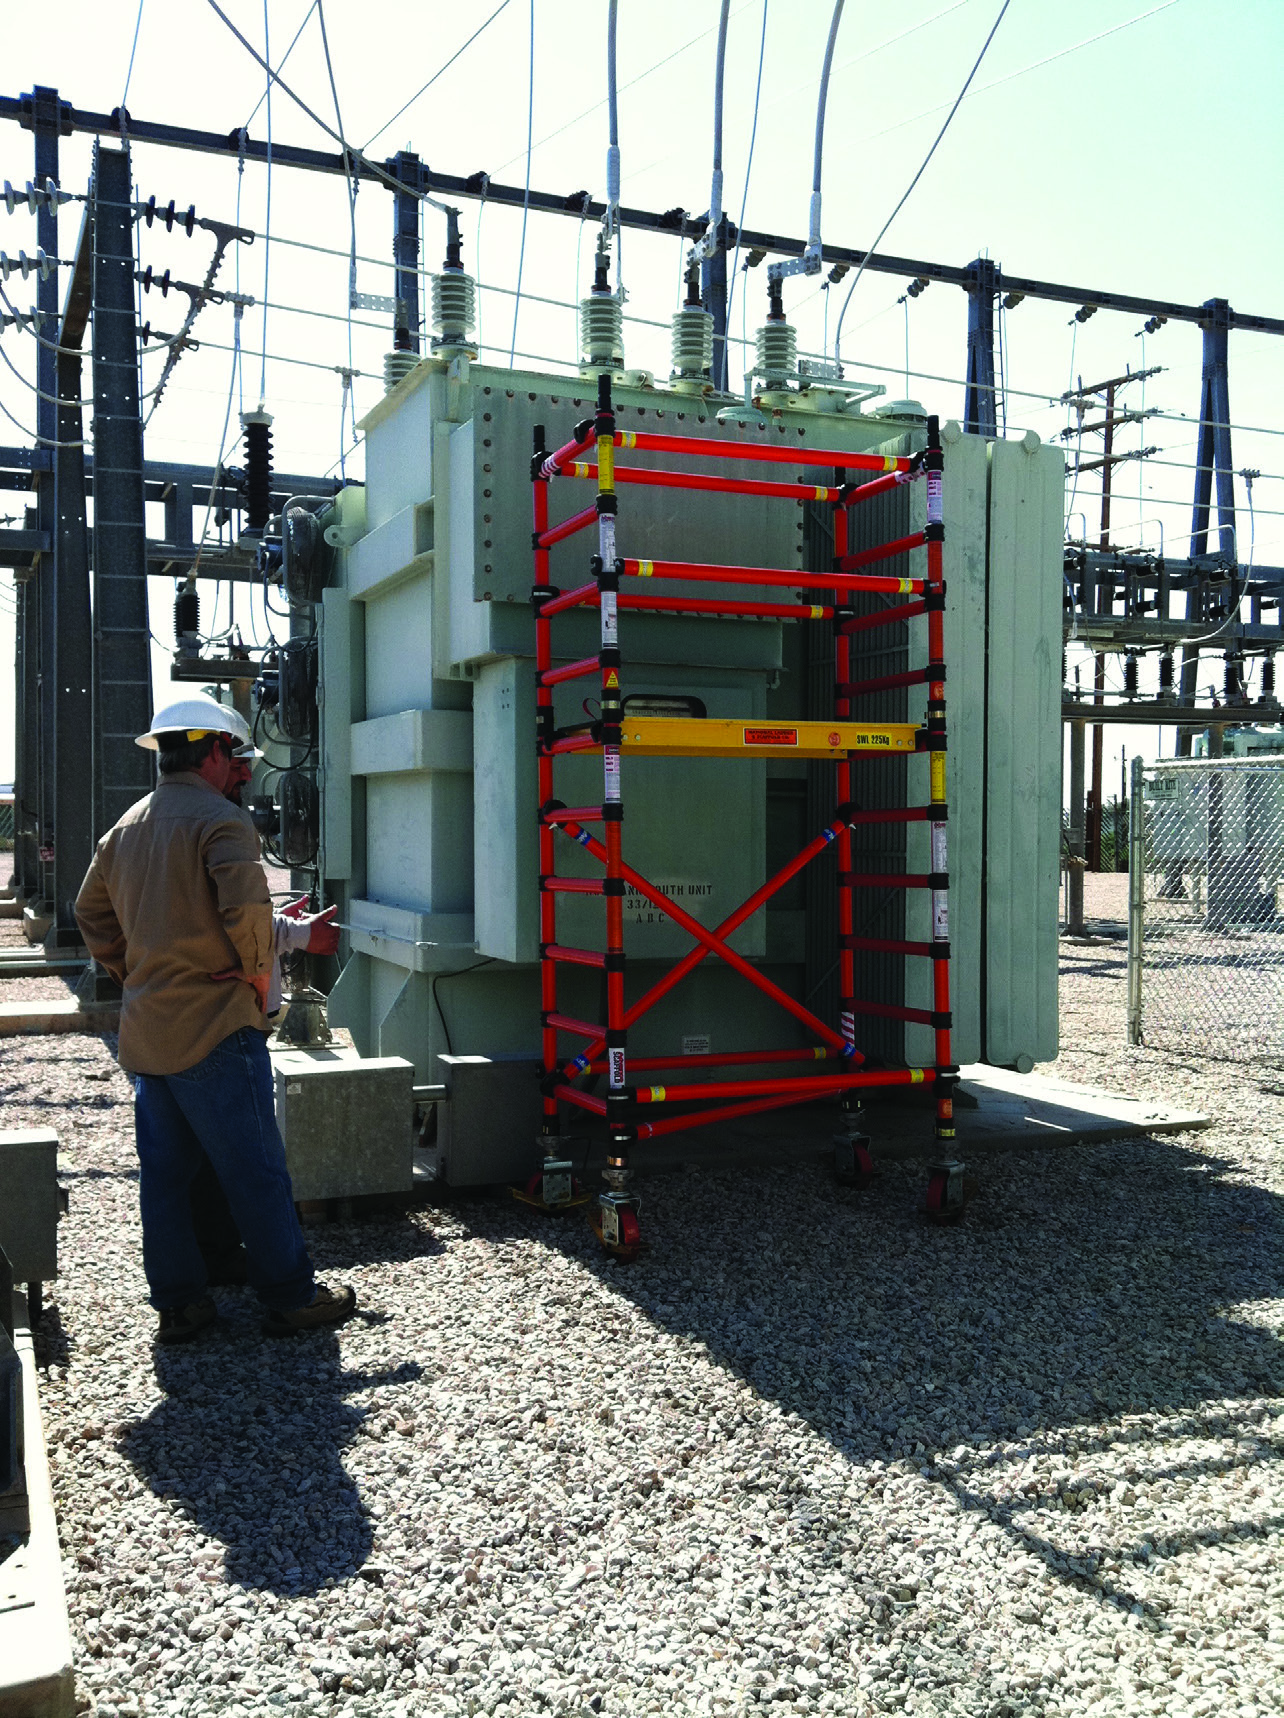
Fiberglass scaffold is an access option to evaluate around data center electrical infrastructure because fiberglass structural members have non-conductive material properties. That does not make the assembled scaffold insulating protective equipment, eliminate arc-flash hazards or permit contact with energized parts. Electrical work procedures, qualified personnel, equipment isolation and applicable approach boundaries govern the task.
Where it fits
Real-world starting points for discussing the work, footprint and environment.
Map the technician work position around switchgear and distribution equipment while preserving service and egress space. Have the responsible electrical team define permitted equipment states and work boundaries.
Identify the actual service task, battery arrangement and environmental conditions. Battery rooms may impose additional chemical, ventilation and access requirements that are separate from scaffold material selection.
Document busway, cable and ceiling-service geometry. Include all obstructions and electrical hazards in the access brief rather than selecting a tower from floor height alone.
Indoor electrical rooms and outdoor utility equipment involve different floors, weather and access routes. State where the scaffold will be used and how exposure affects inspection and storage.
Make a better decision
Review the actual work before choosing a scaffold family or ordering components.
Frames, platforms, connectors, wheels and accessories form one system. Ask for configuration-specific documentation; fiberglass frame material alone does not establish a dielectric rating.
Plan deenergization and electrical work authorization with the facility and qualified personnel. OSHA electrical work practices and scaffold requirements apply according to the actual work setting.
Inspect and maintain equipment according to manufacturer instructions. Contamination, damage and moisture need review before use; avoid promising permanent electrical performance from a material name.
Common specification mistakes
Selection guidance
Share measured site information with the quote request. A photo with dimensions helps explain the work face, but floor capacity, operating boundaries and permitted configurations require the responsible facility and manufacturer review. State whether the work is new construction, commissioning or maintenance in an operating facility.
Discuss Your Requirements01—05
Information to include
A better specification process
Documenting the work before choosing components reduces assumptions and helps compare practical options.
Identify the work position, intended load and facility restrictions.
Compare route, floor, footprint and complete system requirements.
Request configuration-specific documentation, components, quantity and delivery details.
Plan fiberglass scaffold for data center maintenance, overhead services and restricted aisles. Compare configurations and request a site-specific quote.
View details↗Plan fiberglass scaffold access for overhead cable trays, fiber pathways and cable installation in data centers, with task-specific selection guidance.
View details↗Plan fiberglass work platforms for data center cooling maintenance, overhead piping and mechanical service access with clearance and floor-load review.
View details↗Compare narrow-width fiberglass scaffold for data center aisles, rack corridors and restricted routes. Review assembled dimensions, outriggers and floor loading.
View details↗Prepare a data center scaffold RFQ with tower dimensions, floor-load review, access constraints, documentation, quantities and delivery requirements.
View detailsPhotos are application examples extracted without retouching from page 2 of the supplied 2025 catalog. They do not document a data center customer installation. Product availability and suitability are confirmed for the quoted configuration.
For construction work, consult OSHA scaffold requirements. Electrical work practices are addressed in OSHA 1910.333; the responsible safety team determines applicability to the actual task.
Updated October 5, 2026. Contact Fiberglass Scaffold for configuration-specific information.
Continue your research
Move between product, application and technical pages without losing the context of the current decision.
Page-specific answers
Clear answers help teams evaluate fit, collect the right project details and begin a productive conversation.
Ask a QuestionNo. Material selection does not authorize energized work or replace required electrical controls and qualified-person review.
Do not assume so. Hardware, platforms, wheels and accessories may differ in material. Request documentation for the complete quoted system.
No. Scaffold material is not a substitute for required arc-flash controls or personal protective equipment.
Include equipment geometry, platform height, work boundaries, approved operating state, floor details, route constraints and the documentation your facility requires.
Need the right configuration?
Share the application, footprint, environment and access requirements. We’ll help identify a practical next step.
Specialized companies. One access network.